

 Listing Courtesy of: MONMOUTH COUNTY ASSOCIATION OF REALTORS / Listed By: Wissam Shaker, Coldwell Banker Realty
 19 Pecan Valley Drive Marlboro, NJ 07746
Active (79 Days)
$1,088,000 (USD)
OPEN HOUSE TIMES
-
OPENSun, Oct 412 noon - 3:00 pm
Description
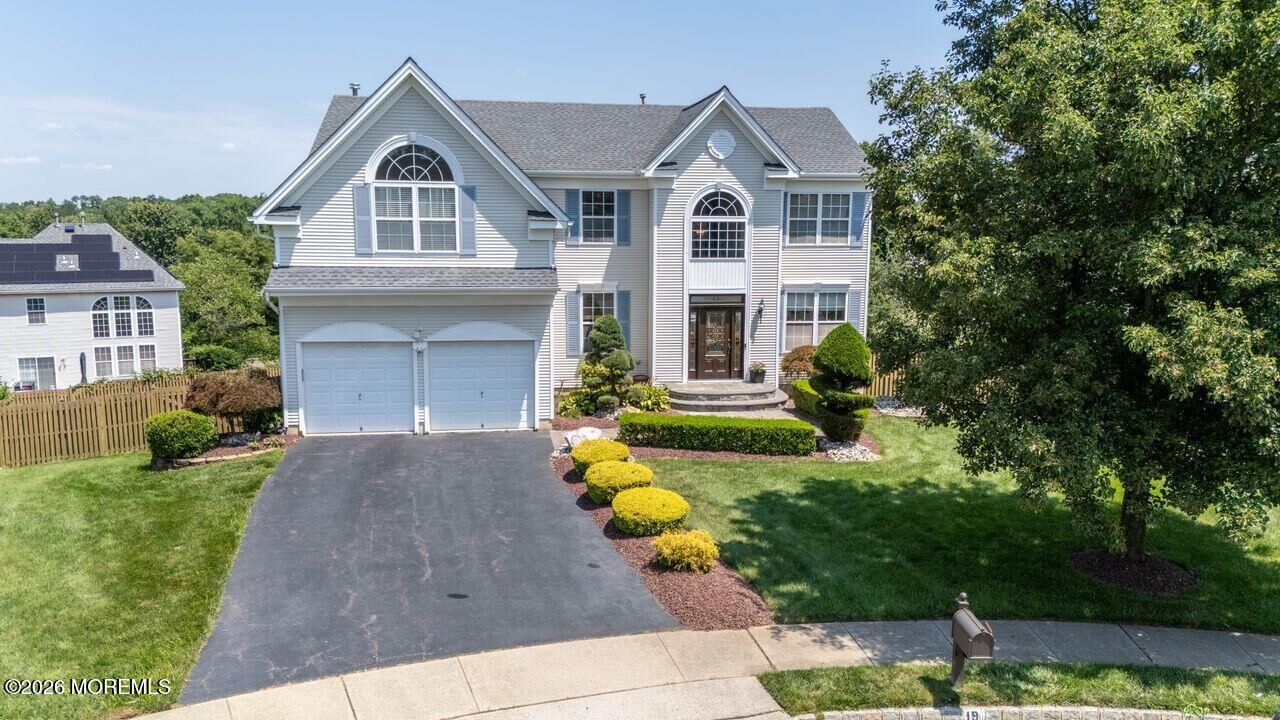
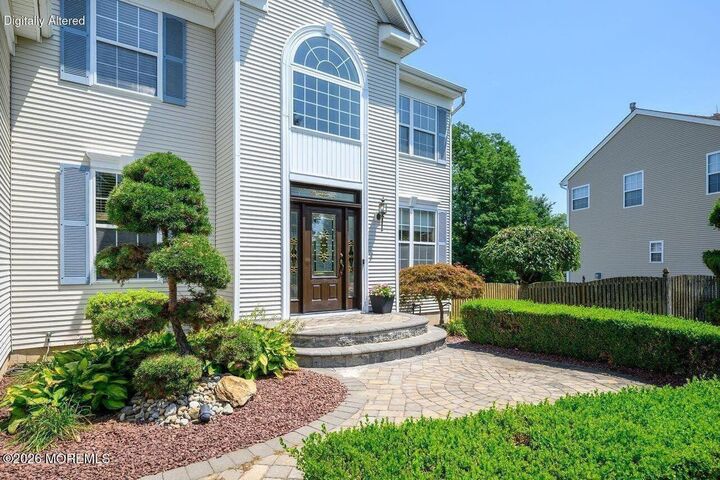
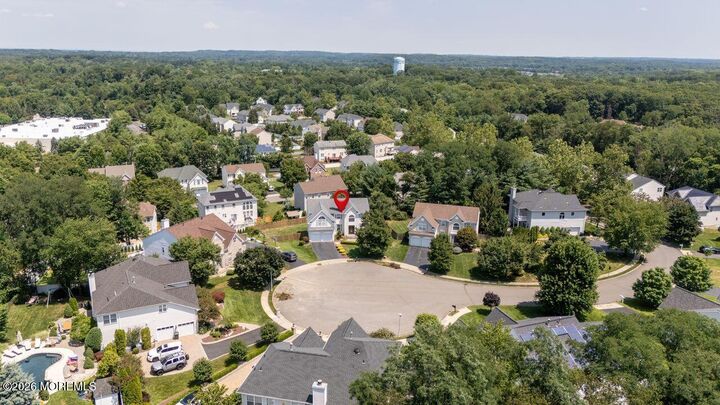
Perfect for Multigenerational Living! This exceptional 5-bedroom, 3.5-bath home features an additional 1,100 sq. ft. finished walk-out basement with a second full kitchen, home theater, spacious family room with a gas fireplace, 5th bedroom with a walk-in closet, and a full bath with a Jacuzzi--ideal for extended family or entertaining. Sliders lead to a custom paver patio, while the main level opens to a spacious deck. Located on a private cul-de-sac in sought-after Lafayette Estates, this beautifully updated home offers a grand 2-story foyer, formal living and dining rooms, a private office, gourmet kitchen with quartz counters and stainless steel appliances, 4 bedrooms plus a loft, hardwood floors, lush landscaping, tankless water heater, new roof (2021), and 2-zone A/C (2025). Located in one of Marlboro's most sought-after neighborhoods, this home offers convenient access to top-rated schools, parks, shopping, restaurants, major commuter routes, and NYC transportation.
MLS #:
22621675
22621675
Taxes
$15,253
$15,253
Lot Size
0.28 acres
0.28 acres
Type
Single-Family Home
Single-Family Home
Year Built
2000
2000
Style
Colonial
Colonial
County
Monmouth County
Monmouth County
Listed By
Wissam Shaker, Coldwell Banker Realty
Source
MONMOUTH COUNTY ASSOCIATION OF REALTORS
Last checked Oct 4 2026 at 3:10 AM GMT+0000
MONMOUTH COUNTY ASSOCIATION OF REALTORS
Last checked Oct 4 2026 at 3:10 AM GMT+0000
Bathroom Details
- Full Bathrooms: 3
- Half Bathroom: 1
Interior Features
- Loft
- Dec Molding
- Center Hall
- Bonus Room
- Ceilings - 9ft+ 1st Flr
- Attic - Pull Down Stairs
- Ceilings - 9ft+ 2nd Flr
- Recessed Lighting
Lot Information
- Cul-De-Sac
Property Features
- Fireplace: True
Heating and Cooling
- 2 Zoned Heat
- Natural Gas
- Forced Air
- Zoned
- Central Air
- 2 Zoned Ac
- Multi Units
- Electric
Basement Information
- Full
- Heated
- Sliding Glass Door
- Ceilings - High
- Finished
- Walk-Out Access
Flooring
- Wood
- Ceramic Tile
Exterior Features
- Roof: Timberline
- Roof: Sloping
- Roof: Shingle
Utility Information
- Sewer: Public Sewer
- Energy: Thermostat
School Information
- Elementary School: Frank Dugan
- Middle School: Marlboro
- High School: Colts Neck
Garage
- Attached Garage
Parking
- Driveway
- Asphalt
- Paved
- Direct Access
Living Area
- 2,786 sqft
Listing Price History
Date
Event
Price
% Change
$ (+/-)
Oct 01, 2026
Price Changed
$1,088,000
-3%
-$37,000
Sep 12, 2026
Price Changed
$1,125,000
-1%
-$9,900
Aug 12, 2026
Price Changed
$1,134,900
-4%
-$50,100
Jul 15, 2026
Listed
$1,185,000
-
-
Location
Estimated Monthly Mortgage Payment
*Based on Fixed Interest Rate withe a 30 year term, principal and interest only
Listing price
Down payment
%
Interest rate
%Mortgage calculator estimates are provided by Coldwell Banker Real Estate LLC and are intended for information use only. Your payments may be higher or lower and all loans are subject to credit approval.
Disclaimer: Copyright 2026 Monmouth County Association of Realtors. All rights reserved. This information is deemed reliable, but not guaranteed. The information being provided is for consumers’ personal, non-commercial use and may not be used for any purpose other than to identify prospective properties consumers may be interested in purchasing. Data last updated 10/3/26 20:10


